Properties

Browse or get in touch to schedule a walkthrough.

  • Nearby me
Price range

Popular features

Community features

Association

Property features

Waterfront

View

Exterior Features

Interior Features

Style

10000 properties match your criteria

Updated 1 minute ago

E-Alert name
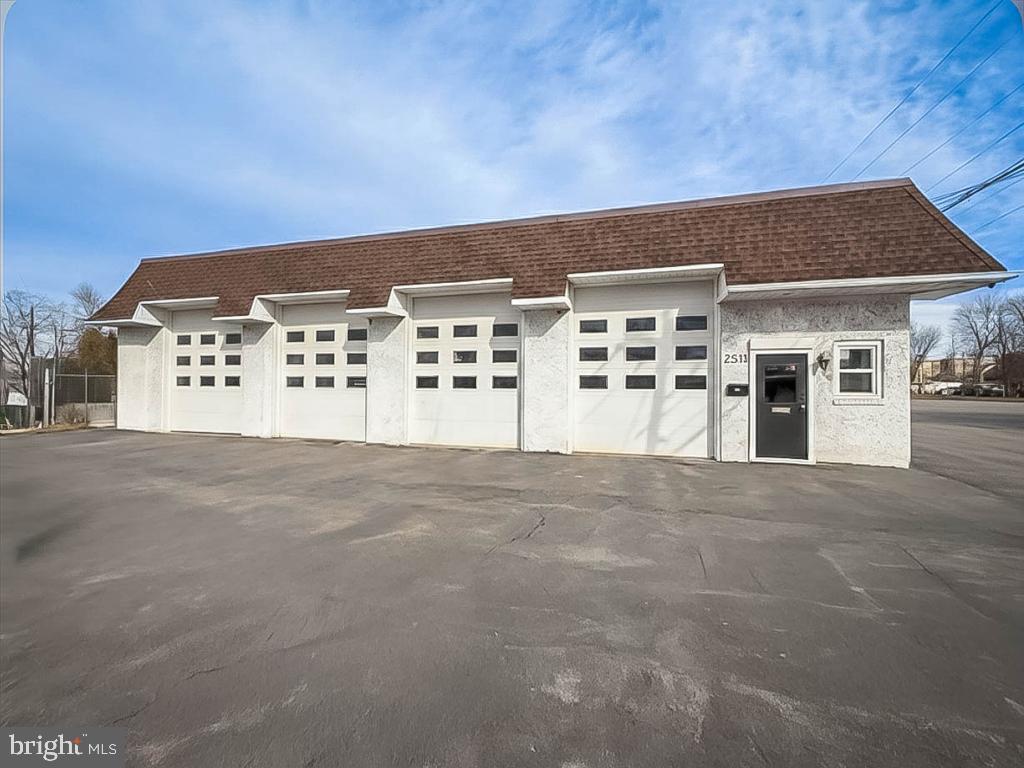
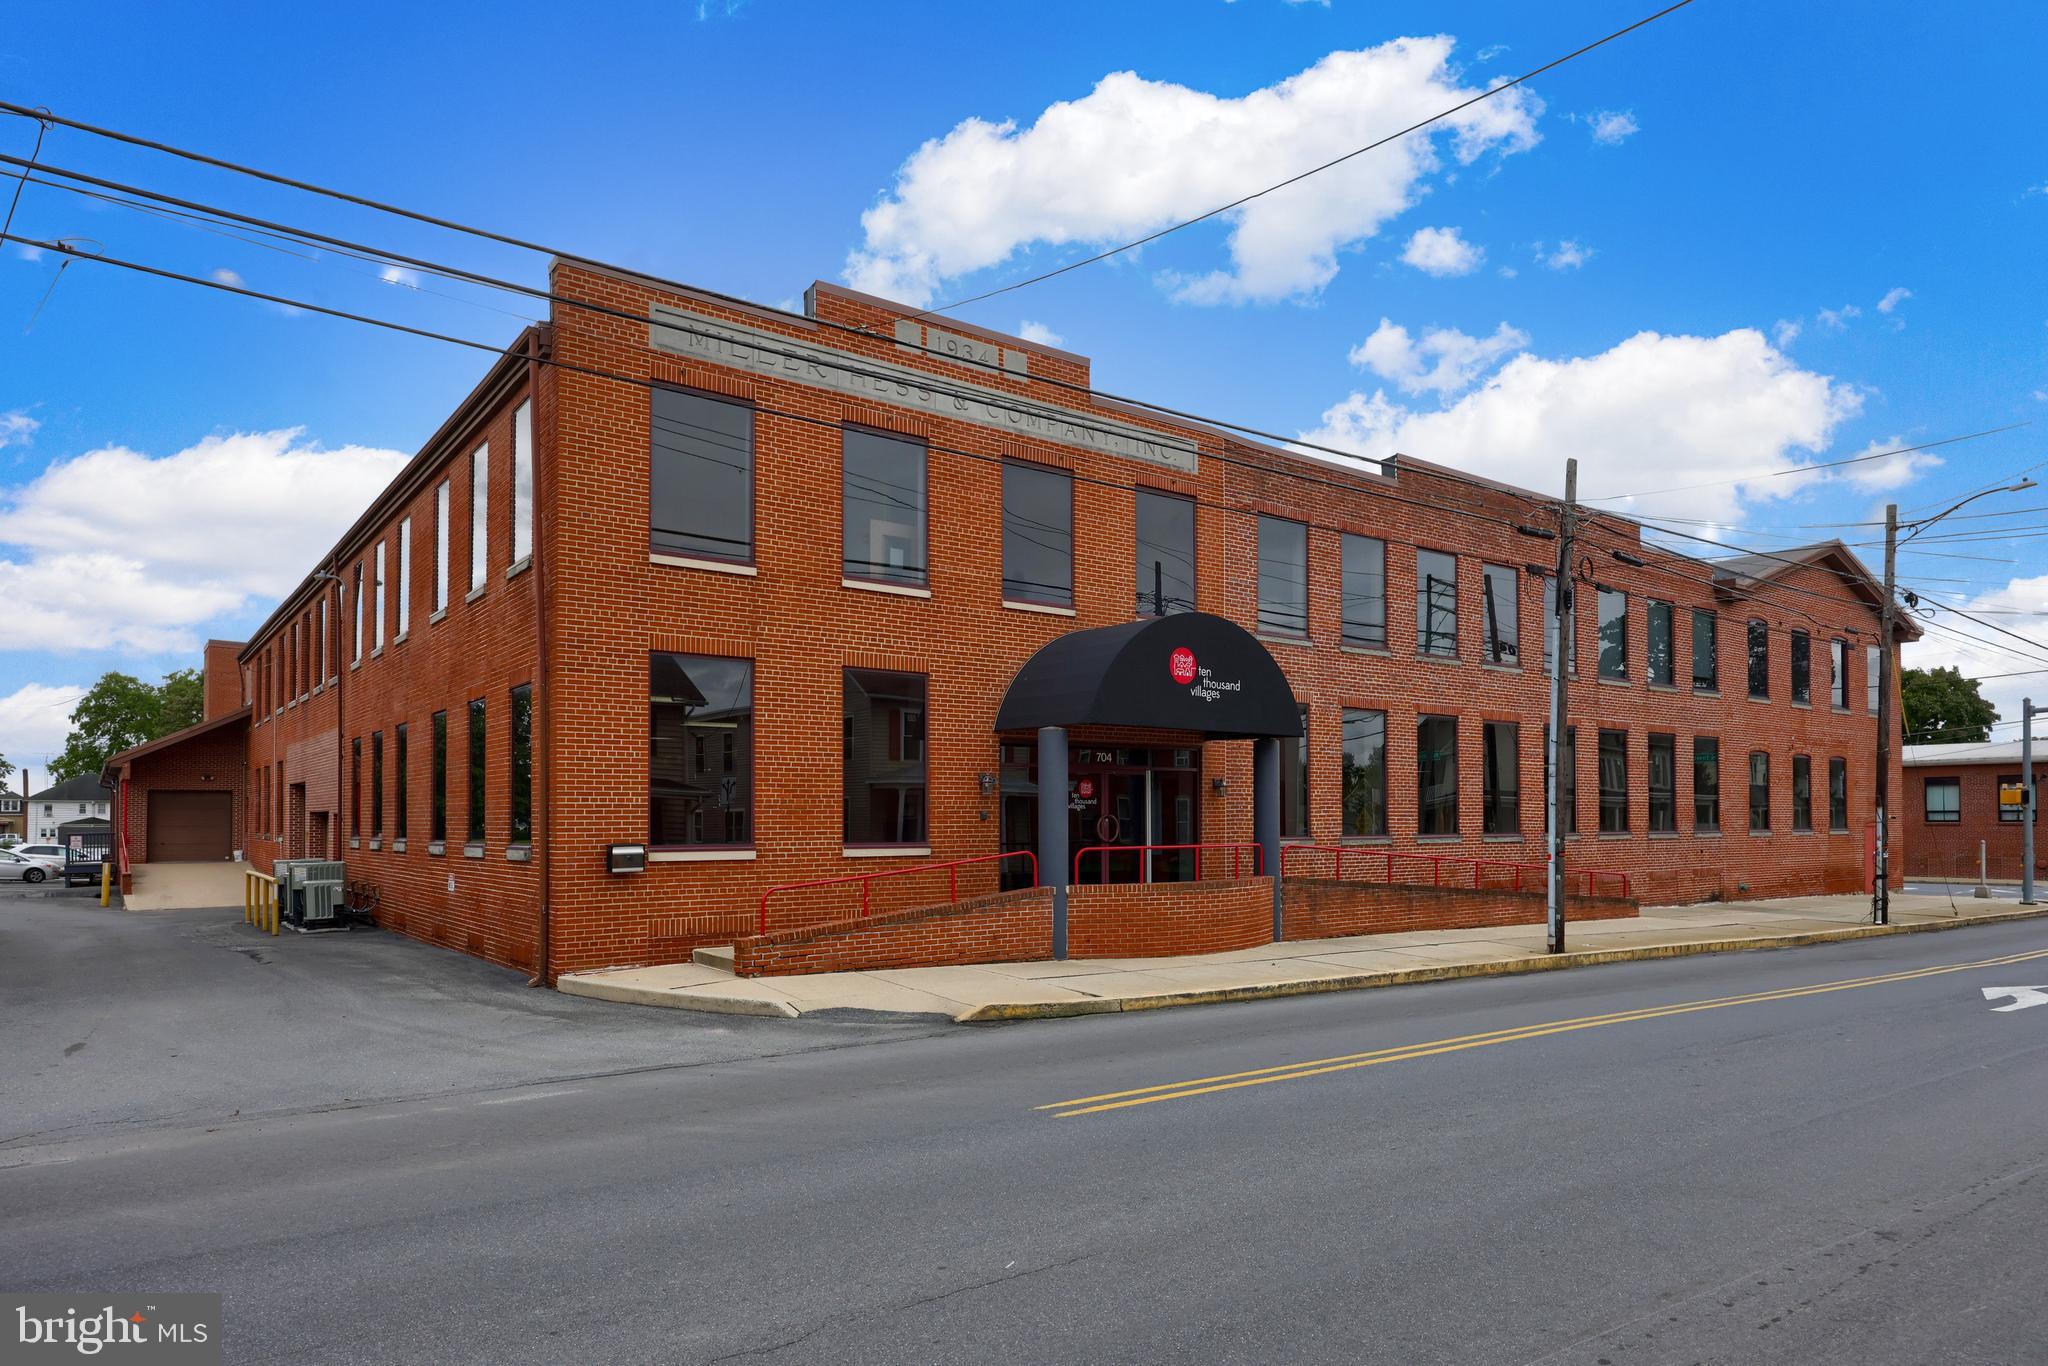
Attn Investors & developers. 9600 sq ft commercial building with long term tenant (now month to month) since 2010 . Tenant pays approximately 7k/month. Property is in the heart of N. Liberties. Tons of potential here. Keep the tenant and enjoy the appreciation as the area continues to evolve in your buy & hold strategy. For the developer perhaps build on top to the existing structure condo's/apartment and use the lower level as indoor parking for the units above. Another possibility is commercial space(stores)on the 1st flr with units above. The lot itself is approximately 17k sq ft and offers pretty good parking now. There is an office behind the counter with 1 bathroom. Location is minutes from center city via N.2nd street. With the Piazza next store and N.2nd business community growing this is desirable location. Public trans with the Girard ave trolley at the corner and Market/Frankford line couple blocks away makes this a convenient location. Minutes to the Ben Franklin Bridge(to NJ) is another  benefit. All the development on the north side of Girard(19122) will only help the N. Liberties area grow in value and desirability.
#1000311315

PHILADELPHIA

1150-56 N AMERICAN STREET

None Beds

None Baths

N/A

$2,800,000

MLS#: 1000311315

Larger tract -  38.307  Acres Industrial Zoning , Adjacent to South Heidelberg Industrial Park  Level topography Business friendly. Utilities nearby
#PABK325052

SINKING SPRING

00 Krick Lane KRICK LANE

None Beds

None Baths

38.31 acres

$2,800,000

MLS#: PABK325052

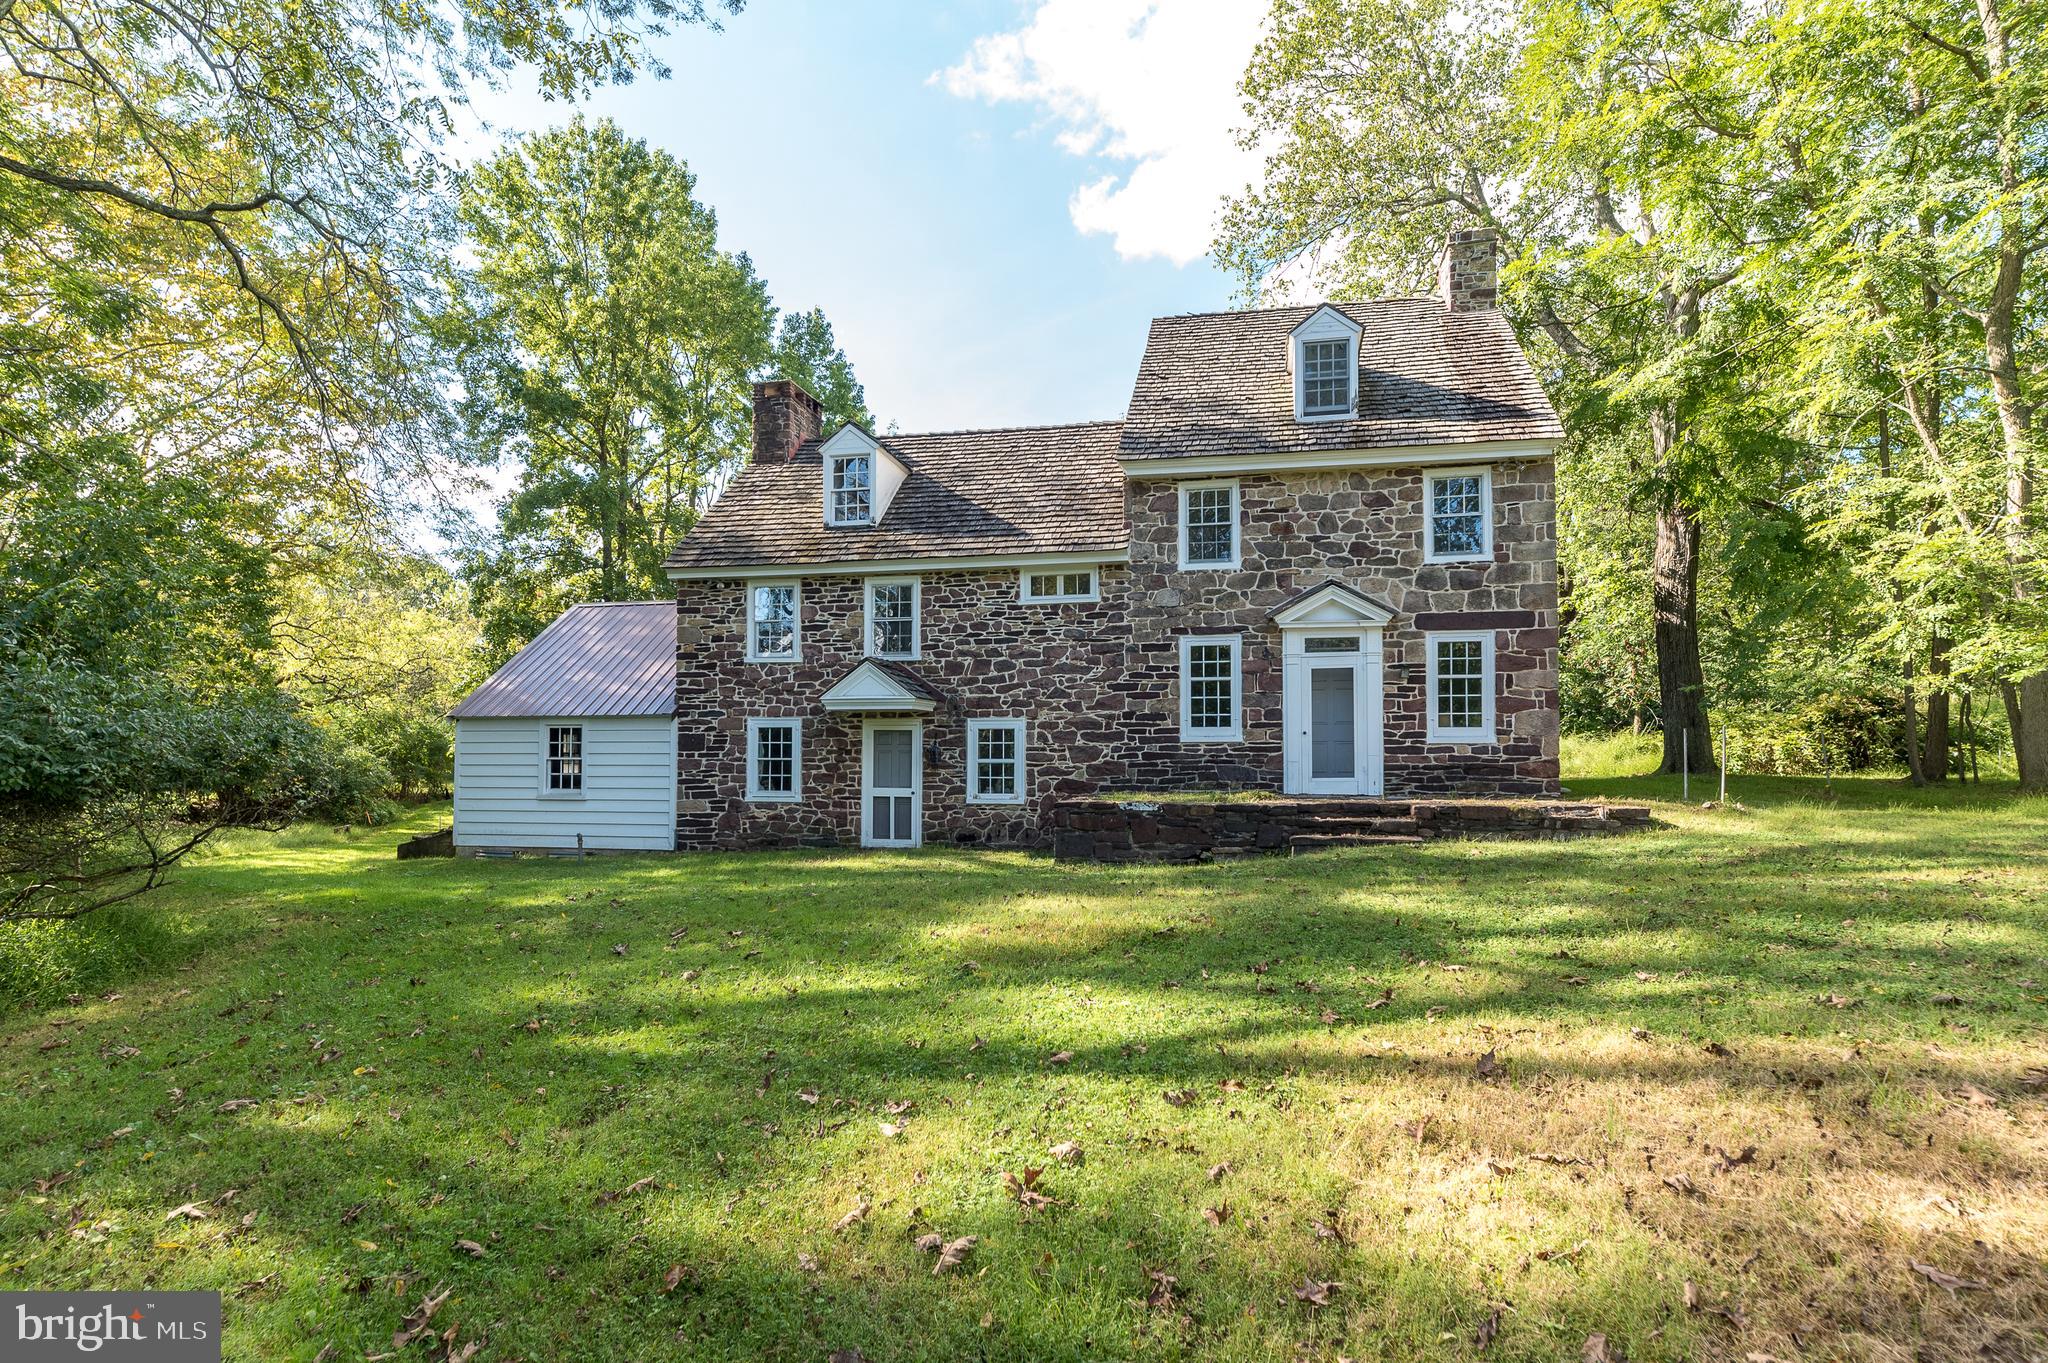
Built in 1890 by renowned architect Frank Miles Day, this impeccably restored and updated Arts and Crafts style brownstone and brick home features a dramatic open floor plan, stained glass windows, detailed moldings, and ten and a half foot high ceilings. With 4,241 square feet on five floors, the historic home has two wood-burning fireplaces, original Mercer tile, and meticulous renovations that were done to maintain the original craftmanship and style.  This beautiful, one-of-a-kind light-filled home has five bedrooms and four and a half bathrooms, a dining room, family room, and a large eat-in chef’s kitchen with top of the line appliances and French doors that open onto the patio and landscaped garden. There are two primary suites, a 2nd floor laundry room, and three additional spacious bedrooms, all with large closets. Built on an extremely deep 125 foot lot, the home has a detached one-car garage with loft storage and a garden gate that open onto Waverly Street. The top floor with exterior door opens onto a flat roof that can easily accommodate a roof-top deck. There is two-zone central air-conditioning, abundant storage, and all just steps to Rittenhouse Square.
#PAPH2336360

PHILADELPHIA

1924 PINE STREET

5 Beds

4 Baths

4,241 Sq.Ft.

$2,800,000

MLS#: PAPH2336360

Wynding Brook Golf Club and Banquet Facility – 120 plus acres - 18 hole golf course; this course is a pleasure for golfers of any skill level to play. Easy access to Interstates #80, #180 and US #15, located between Milton & Watsontown amid the rolling hills, picturesque, and historic Susquehanna Valley. Banquet Facility has a patio, includes two liquor licenses, and has the capacity to accommodate 200 plus guests. There is a lounge, Pro Shop, two golf simulators, locker room, and office. The grounds include garage/workshop, Quonset hut, block storage building, and pavilion area. Sale includes a single family home constructed in 2015 with a two car attached garage. Please note: sale is subject to the subdivision of a single family home currently on the parcel. TEXT Scott
#PANU2002070

MILTON

201 HARVEYS LANE

None Beds

None Baths

7,402 Sq.Ft.

$2,800,000

MLS#: PANU2002070

Amazing building  with the lot size 49 x 120 on South Broad Street in a developing neighborhood with a  sizable building 17,200 Square feet and could allow for flexible reuse or redevelopment. Historically thios building was known and Dante Theatre and now is currently a culinary restaurant school. First floor open floor plan with the capacity of 300-350 people and a  commercial kitchen with all the amenities. 
Second floor set up as Educational and kitchen facilities with classrooms, and large rear lounge for students.
This property 8681 lot size square feet,  Street to Street with rear entrance , walking distance to center city, Passyunk Square,  Italian market area, supper markets, shopping, restaurants, ect....
Current zoning CMX2.
#PAPH2565984

PHILADELPHIA

1212 S BROAD STREET 14

None Beds

None Baths

17,200 Sq.Ft.

$2,800,000

MLS#: PAPH2565984

57 Unit Brick Apartment Buildings. Very good condition. Maintenance records. Zero vacancy rate. There are 2 separate buildings with approximately 31,500 square feet per building. They each have 2 floors. There is a total of 57 apartments, plus office.
#17057

Hollidaysburg

201 Logan Boulevard

None Beds

None Baths

N/A

$2,800,000

MLS#: 17057

Well-located property that rests on a combined 0.32-acre parcel with approximately 16000 square feet of leasable area. Currently occupied by three established tenants, a supermarket, a language school and a KTV providing stable income. Additional office space on the second floor for leasing, ideal for professional services, education, or creative uses. Located within minutes of Cottman Avenue and surrounded by a dense and thriving neighborhood, with over 300,000 residents within a 3-mile radius. Only 2000 ft away from the Cottman & Bustleton Shopping Center in Northeast Philadelphia. A great opportunity for investors or owner-users seeking income stability with upside potential in one of the busiest commercial corridors in Northeast Philadelphia.
#PAPH2566262

PHILADELPHIA

7034-7048 CASTOR AVENUE

None Beds

None Baths

16,530 Sq.Ft.

$2,800,000

MLS#: PAPH2566262

This shopping center boasts five laundromat and restaurant tenants with high visibility along Old 2nd Street  and W Grange Ave.  The total building area is 18,000 sqft  with 5 units and parking lot for 120 cars.   Strip center : Unit 1:  restaurant , 6000 sf.   Unit 2:  ,2500 sf,  Central air & heat . Unit 3: It was a pizza restaurant. Unit 4:  meat business , 3800 sf  Unit 5 : Coin Laundromat , 4500 Sf , 92 machines ,  lottery , 2 year old heating & cooling system, lots of potential, opened 2019. In 2019, significant upgrades were made to the property, including all wall renovated ($60,000), the sidewalk fixed and replaced ($50,000.00),  5 poles($40,000.00) installed,  other renovation on 2019($15,000) , a new roof( $55,000.00) , 2 meters in the property , 1 for at restaurant , another one for laundromat .  The yearly GROSS RENT: $307,800.  Expenses are : $13,000.00 for annual real estate tax, $5,000.00 for real estate insurance
#PAPH2516996

PHILADELPHIA

5734 OLD SECOND STREET 38

None Beds

None Baths

18,000 Sq.Ft.

$2,800,000

MLS#: PAPH2516996

44+/-acres in East Earl Township.  Subdivision plan has FINAL APPROVAL PHASE 1 for single family detached - 17, single family semi detached - 6, single family town house - 28 and apartments- 96.  Plus 2 commercial lots.  See plot plan under DOCUMENTS tab.
#1000441366

EAST EARL

4996 DIVISION HIGHWAY

None Beds

None Baths

45.6 acres

$2,800,000

MLS#: 1000441366

We are pleased to present the exclusive sale of 2-8 S 46th St., a 13-unit apartment
building located at the highly trafficked corner of S 46th St. and Market St. in University
City. The property presents a fantastic investment opportunity with (13) 2 bedroom/
1 bath units, all of which are self-contained. The property does present a value-add
opportunity, as with some upgrades / improvements, there is potential to increase rents.
The seller has owned the property for over 15 years, and has had stellar rental history
throughout their ownership. The property is very well located in University City, making
this an ideal location for students from local universities.
#PAPH2611852

PHILADELPHIA

2 S 46TH STREET 08

None Beds

None Baths

11,250 Sq.Ft.

$2,800,000

MLS#: PAPH2611852

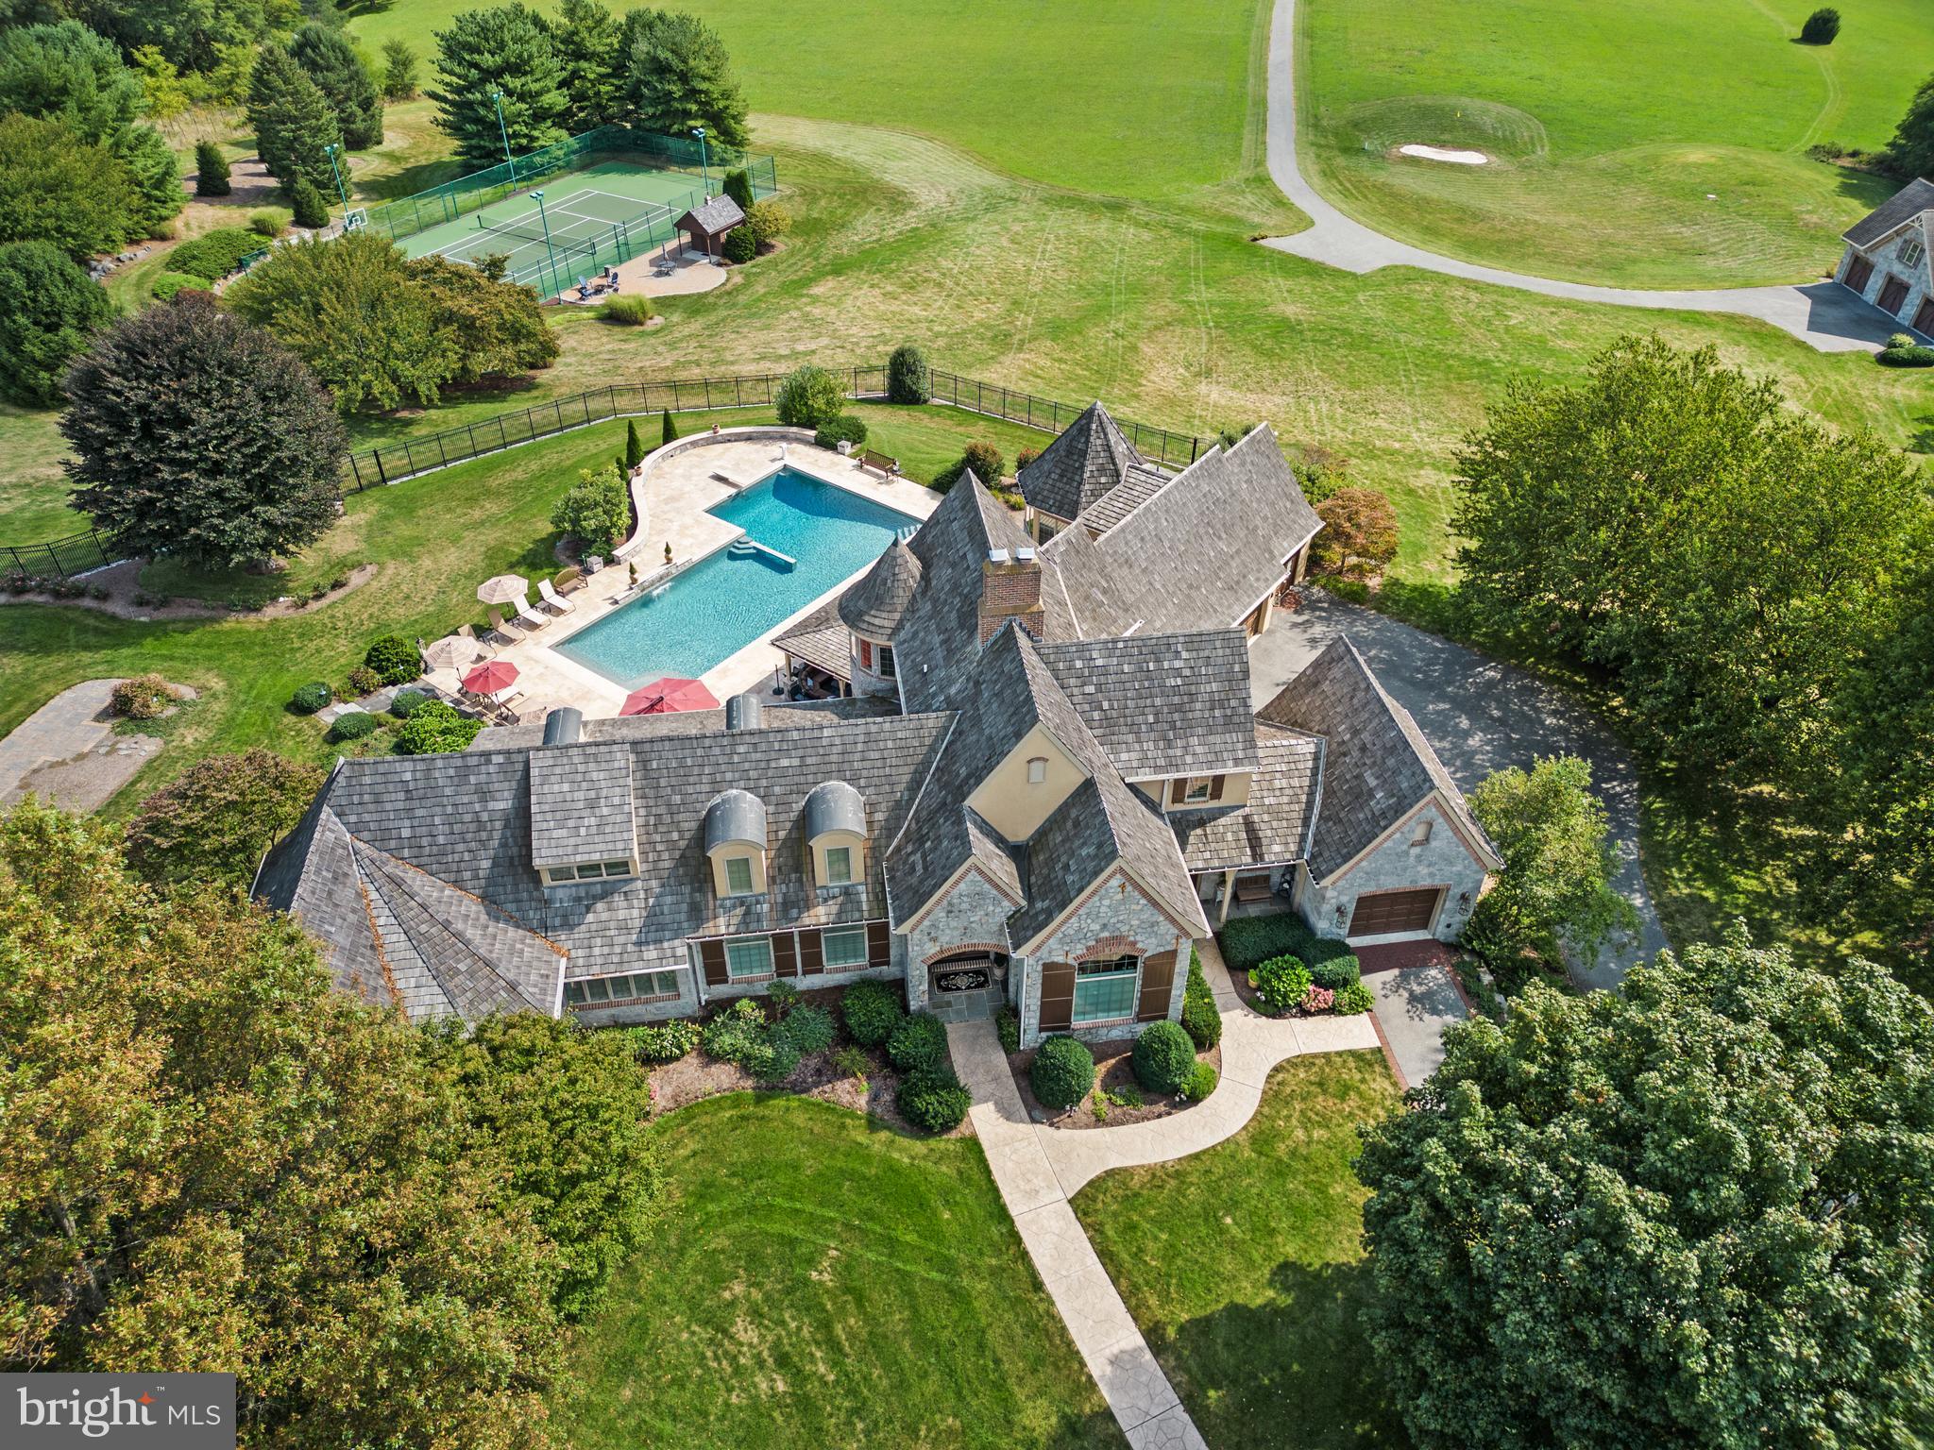
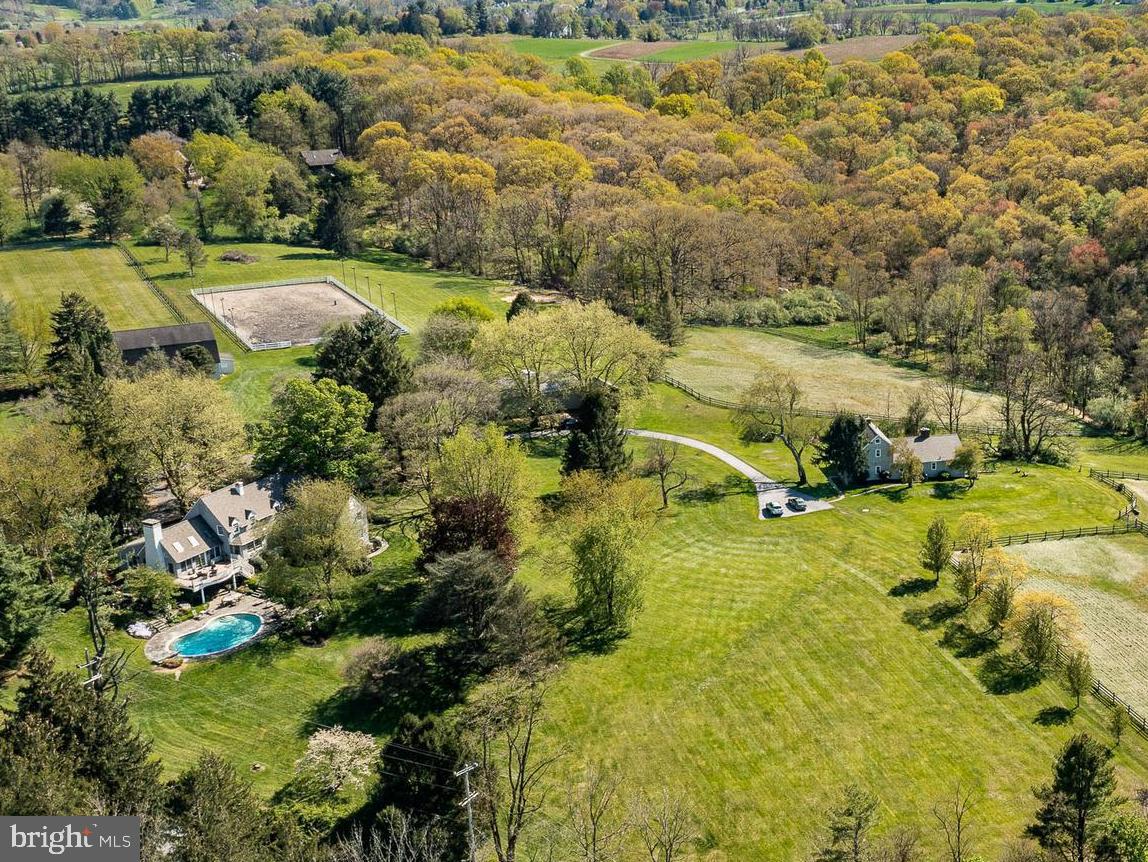
This exceptional property offers privacy, seclusion, and every imaginable amenity. Nestled on 9.3 acres, it welcomes you with a winding driveway leading to a grand two-story foyer. The elegant two-story library features a coffered ceiling, intricate dentil crown molding, a three-sided balcony, a propane fireplace, and a spiral staircase. A standout feature is the extraordinary three-story atrium indoor pool area, accessible from every level. Two walls of massive doors open to the outdoor living area, creating a lavish loggia with power screens. The ozone-purified pool boasts waterfalls, a curved water slide, and an adjoining hot tub, all surrounded by tropical decor, murals, ponds, built-in sound, balconies, and seating areas. A multi-tray ceiling with a mural and up-lighting enhances the ambiance. A changing room with a double shower and bath ensures convenience. Adjacent to the atrium is a mix of functional and entertaining spaces, including a sitting area with a propane fireplace, a game area, a craft/storage room, a powder room, and a full Jennaire kitchen and bar. Off the game room, there’s a full circuit gym, storage area, and stairs leading to a home theater, music room, and wine room. Two private in-law/guest suites each feature a private entrance, kitchen, living area, bedroom, stackable washer/dryer, and carport parking. The main kitchen is a chef’s dream, boasting a six-burner Viking stovetop with griddles, wall ovens, a warming drawer, an Advantium microwave, a large center island with a breakfast bar, two dishwashers, and a trash compactor. Additional highlights include a cabinet-front walk-in pantry, double Thermador stainless steel refrigerator/freezer, and a beverage center with a built-in coffee maker. The open floor plan flows into the family room with a vaulted ceiling and propane fireplace, while the great room features high ceilings and another propane fireplace. French doors in the kitchen, family, and great rooms open to the balcony overlooking the atrium pool. A butler’s kitchen leads to the formal dining room with a tray ceiling and up-lighting. The first floor also includes a playroom, a mudroom with cubbies, two powder rooms, a laundry room with commercial washers/dryers and a work island, and the master suite. The master retreat features a faux-finished tray ceiling with lighting, a beverage center, and private balcony access overlooking the pool and outdoor covered deck. The double-sided propane fireplace leads into the spa-like master bath with a jetted corner tub, walk-in shower with multiple jets and rain shower, heated towel rack, and two custom walk-in closets. The second and third floors include an office and five additional bedrooms. Unique features of this home include an elevator, laundry chute, whole-house generator, and attached four-car garage. The grounds are a masterpiece, offering breathtaking views, detached insulated multi-level garage parking for six vehicles, upper and lower patios, outdoor lighting, a full basketball/tennis court with lighting, multiple fire pits, two play areas with rubber flooring, a treehouse, drinking fountain, and a small animal barn with electric and water. The outdoor pavilion is the ultimate cookout space with covered seating, a built-in fridge, grill, and double cooktop burner. This property is also equipped with a full security system along with cameras surrounding the property, and don't forget the full house stereo and intercom system! Three additional adjacent parcels totaling 3.5 acres are also available for purchase. Seller is actively in the process of appealing their current tax assessment. This incomparable property astounds with every detail, schedule a private showing today!
#PABK2072706

MOHNTON

479 IMPERIAL DRIVE

8 Beds

9 Baths

20,976 Sq.Ft.

$2,800,000

MLS#: PABK2072706

Jump into your next development project which is truly shovel ready!
-Incredible Investment Opportunity in a Thriving Locale!
-Projected Gross Rent: $1,012,200 annually 
-64-unit property consisting of 1 & 2-bedroom apartments
-Average 1 bed  575 sf and average 2 bed  1100 sf
-40 Parking Spaces with No Low-Income Housing Requirement
-Adaptive Reuse Project with Completed Foundation & Facade 
-Comprehensive Documentation: Plans, Permits, Reports, and Surveys Included

This property presents an exceptional investment prospect in a rapidly developing area. With a substantial projected rental income and a high cap rate, investors can expect significant returns.  Don't miss out on this lucrative opportunity to capitalize on the growth potential of this dynamic market! This building would make an excellent addition to your portfolio. Contact us today to learn more about this exciting investment opportunity.
#PAPH2359678

PHILADELPHIA

2214 W ONTARIO STREET

None Beds

None Baths

35,650 Sq.Ft.

$2,800,000

MLS#: PAPH2359678

New on site 1 day ago
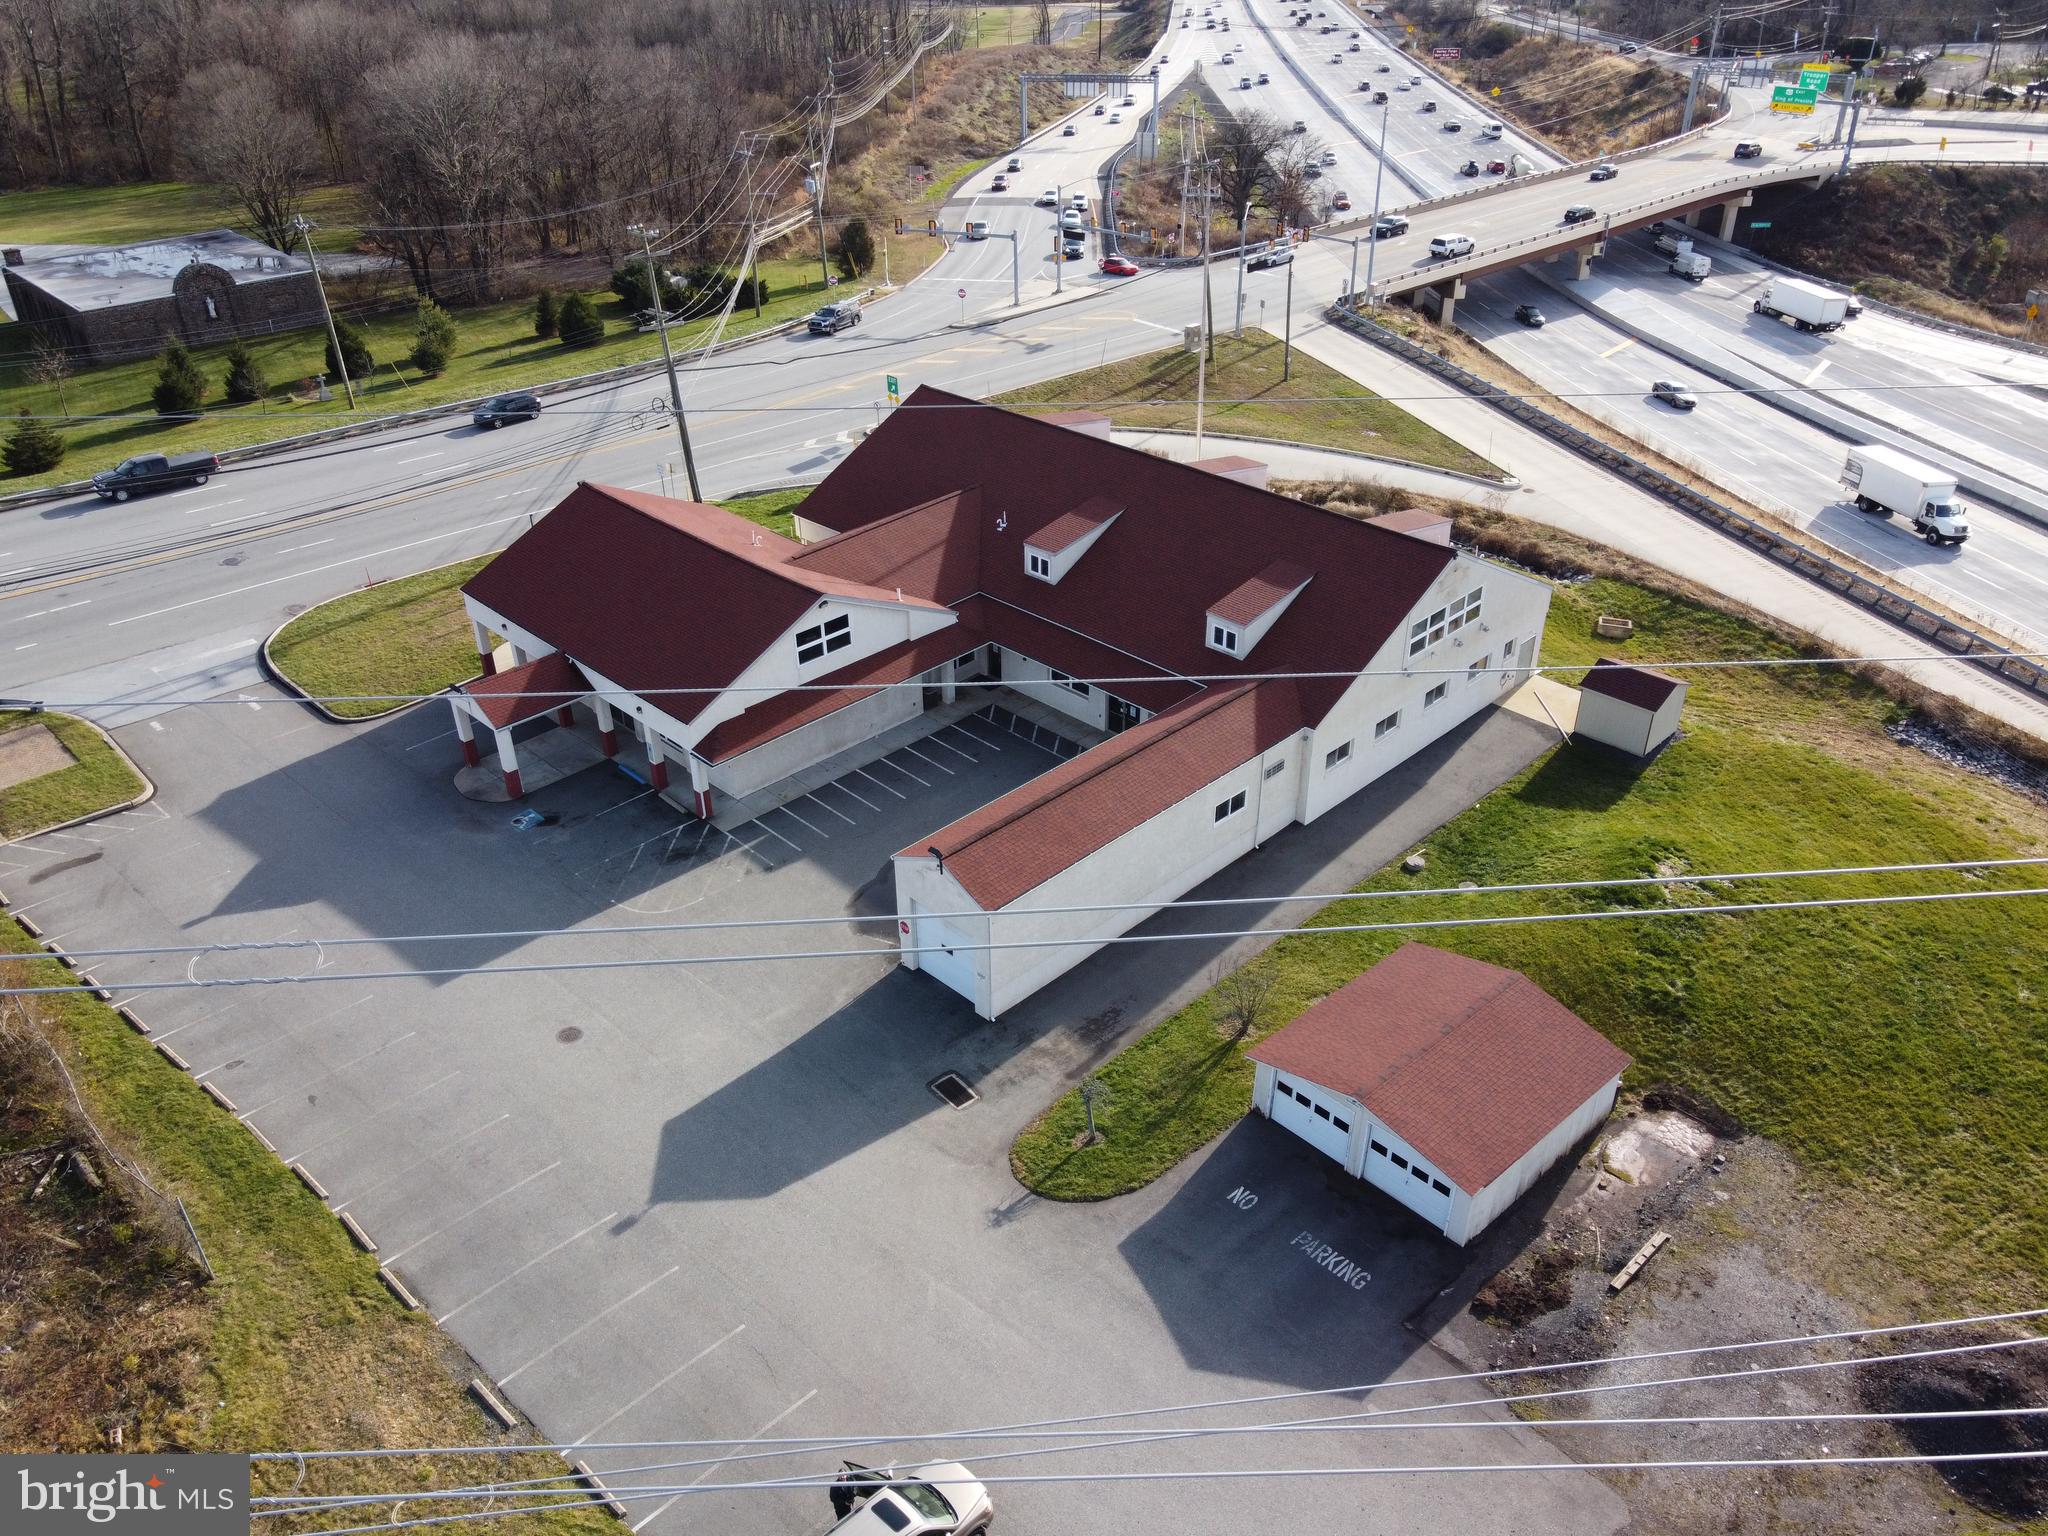
Rare opportunity to acquire a newly constructed Class A commercial campus consisting of two buildings in the heart of Upper Dublin Township’s desirable Dresher Overlay District. Situated on a highly visible and easily accessible site, the property consists of two buildings totaling approximately 6,600 square feet with ample on-site parking and easy accessibility to Route 309, PA Turnpike, SEPTA transportation, and the surrounding communities of Fort Washington, Blue Bell, Ambler, and Dresher. Delivered vacant at closing, the property offers immediate occupancy and maximum flexibility for owner-users, investors, medical operators, professional service firms, and more. Modern construction, prominent frontage, and generous parking make it particularly well-suited for medical office use, including primary care, specialty practices, physical therapy, behavioral health, dental, dermatology, orthopedics, women’s health, imaging, and wellness-related services. Additional potential uses include executive and professional offices, financial services, legal and accounting firms, insurance agencies, educational facilities, childcare operations, personal services, fitness and wellness concepts, and select retail uses. The property’s boutique scale, Class A construction, vacant possession, and strategic location within one of Montgomery County’s most affluent and sought-after commercial corridors create an opportunity rarely seen in this area. Ideal for a headquarters location, multi-tenant investment, medical campus, or owner-user seeking long-term growth in a premier suburban setting. Exceptional location with unlimited potential.
#PAMC2185020

DRESHER

1668 SUSQUEHANNA ROAD 1

None Beds

None Baths

6,600 Sq.Ft.

$2,800,000

MLS#: PAMC2185020

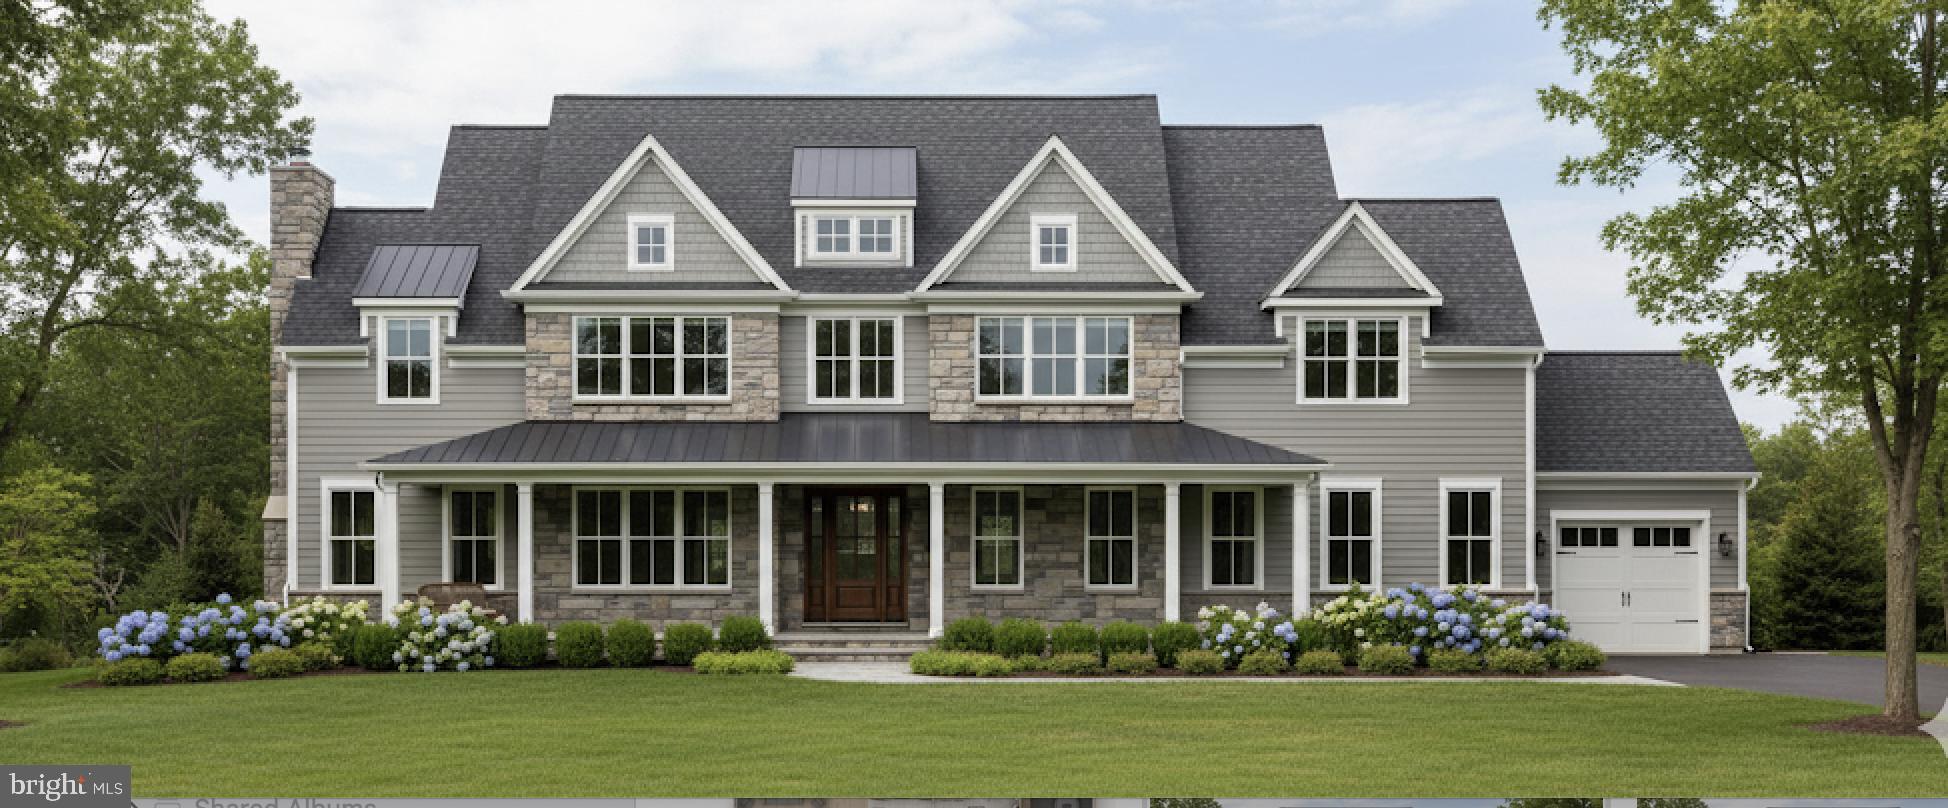
The Fenimore on Homesite 15.   
Experience a once-in-a-lifetime neighborhood from FLH by Foxlane Homes. North Wayne, a charming, tree-lined enclave of 18 new, custom homes just within walking distance of downtown Wayne offers families a storybook location and unparalleled lifestyle in Radnor Township. Notable for its immaculate, three-quarter+ acre homesites and uncompromised home craftsmanship, your custom home dreams are all possible in this sought-after location just steps from Wayne's best dining, shopping and entertainment.
Easily bring your custom home dreams to life with FLH by Foxlane Homes. 

Choose from our exceptional home plans and personalize with your preferred interior and exterior finishes. Or for a more extensive customization experience, work one-on-one with our architect and design partners

One of two distinct floor plans available at North Wayne, The Fenimore or Harrison floorplans are fully customizable. The neighborhood's eighteen unique elevation options and abundant customization opportunities ensure a truly one-of-a-kind home for your family.
To be built new construction. Our North Wayne community is located at the intersection of Walnut Avenue and Radnor Street.
#PADE2057238

WAYNE

423 RADNOR STREET ROAD

4 Beds

3 Baths

4,900 Sq.Ft.

$2,799,990

MLS#: PADE2057238

The Fenimore on Homesite 9.
Experience a once-in-a-lifetime neighborhood from FLH by Foxlane Homes. North Wayne, a charming, tree-lined enclave of 18 new, custom homes just within walking distance of downtown Wayne offers families a storybook location and unparalleled lifestyle in Radnor Township. Notable for its immaculate, three-quarter+ acre homesites and uncompromised home craftsmanship, your custom home dreams are all possible in this sought-after location just steps from Wayne's best dining, shopping and entertainment.

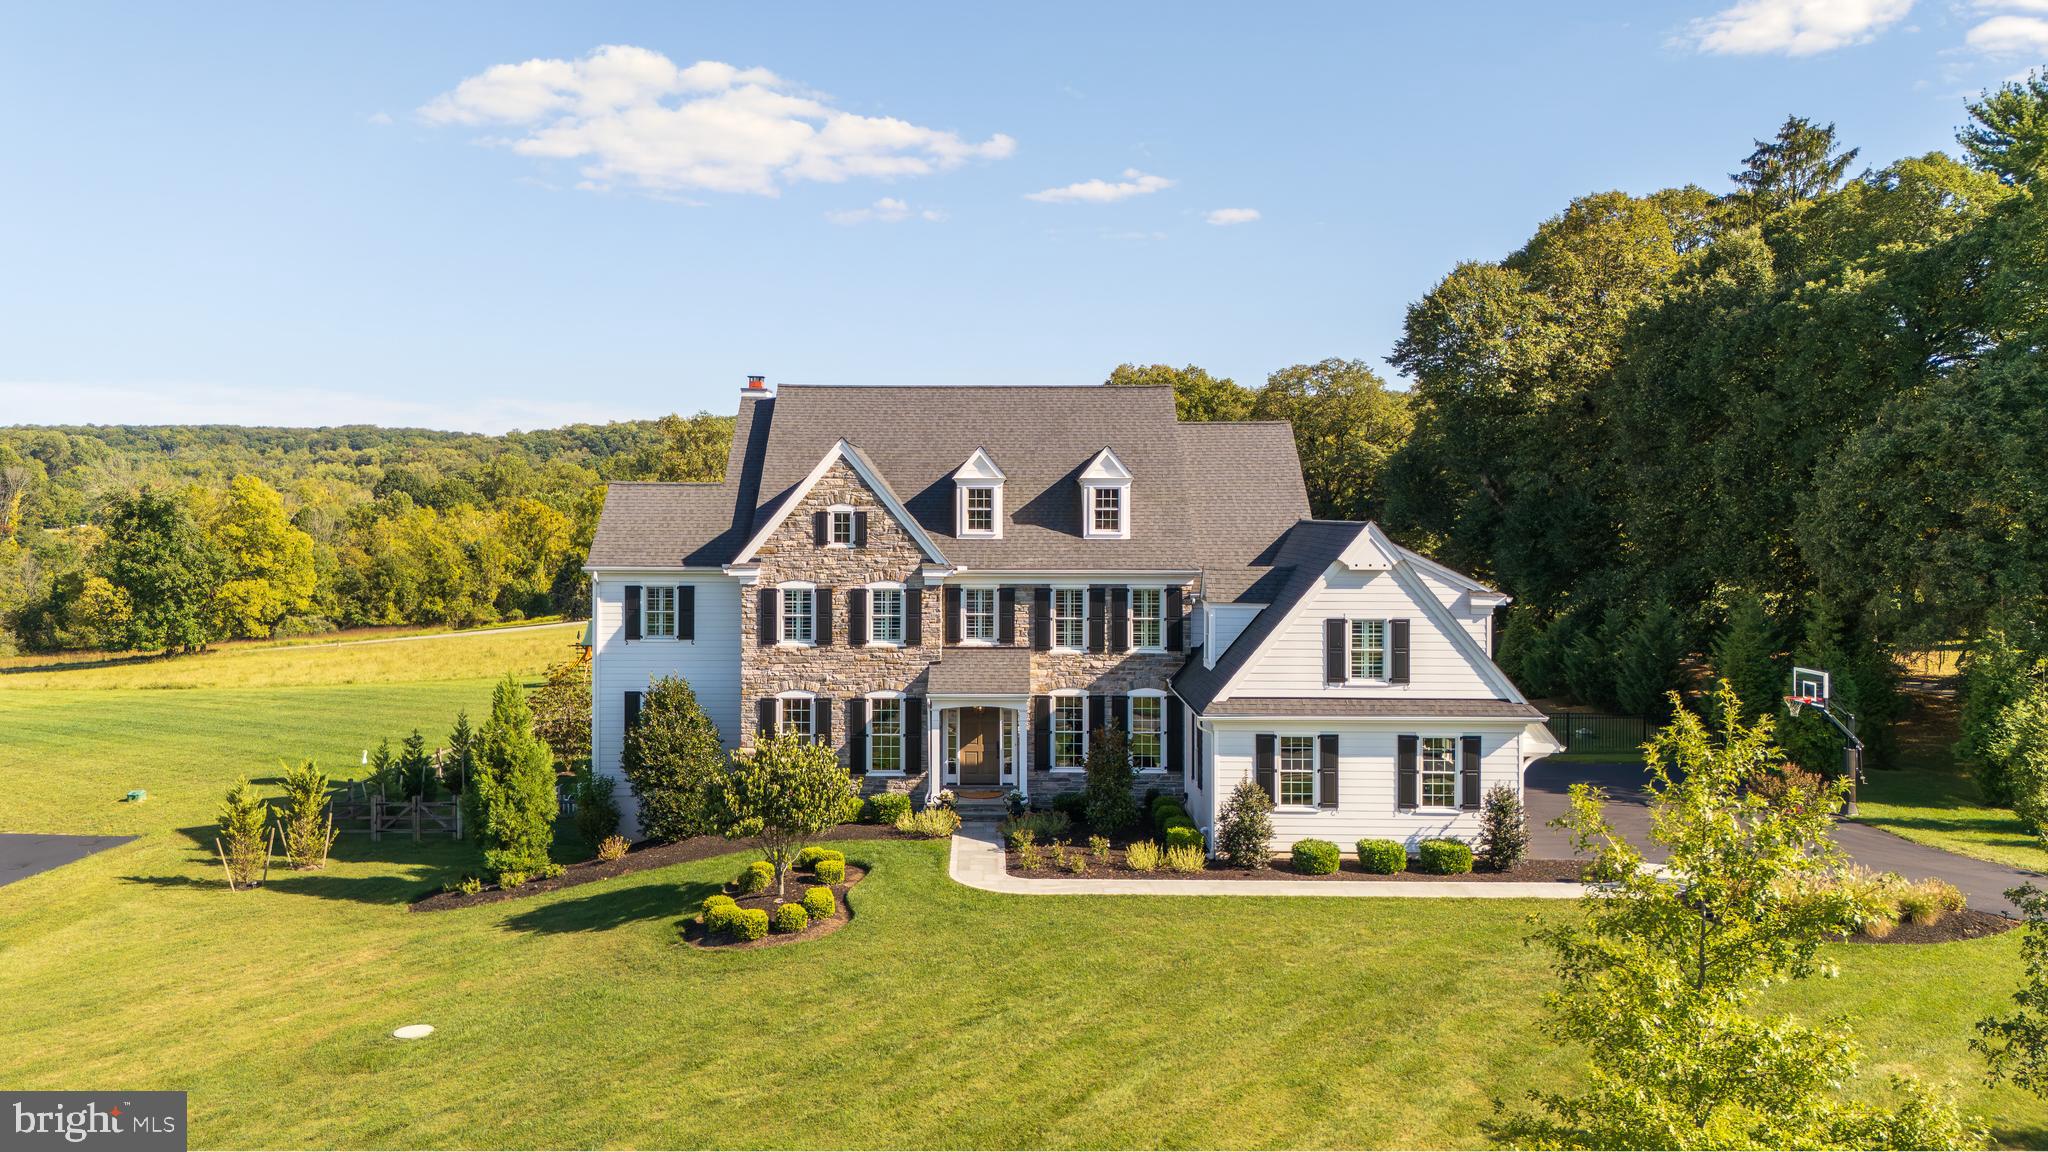
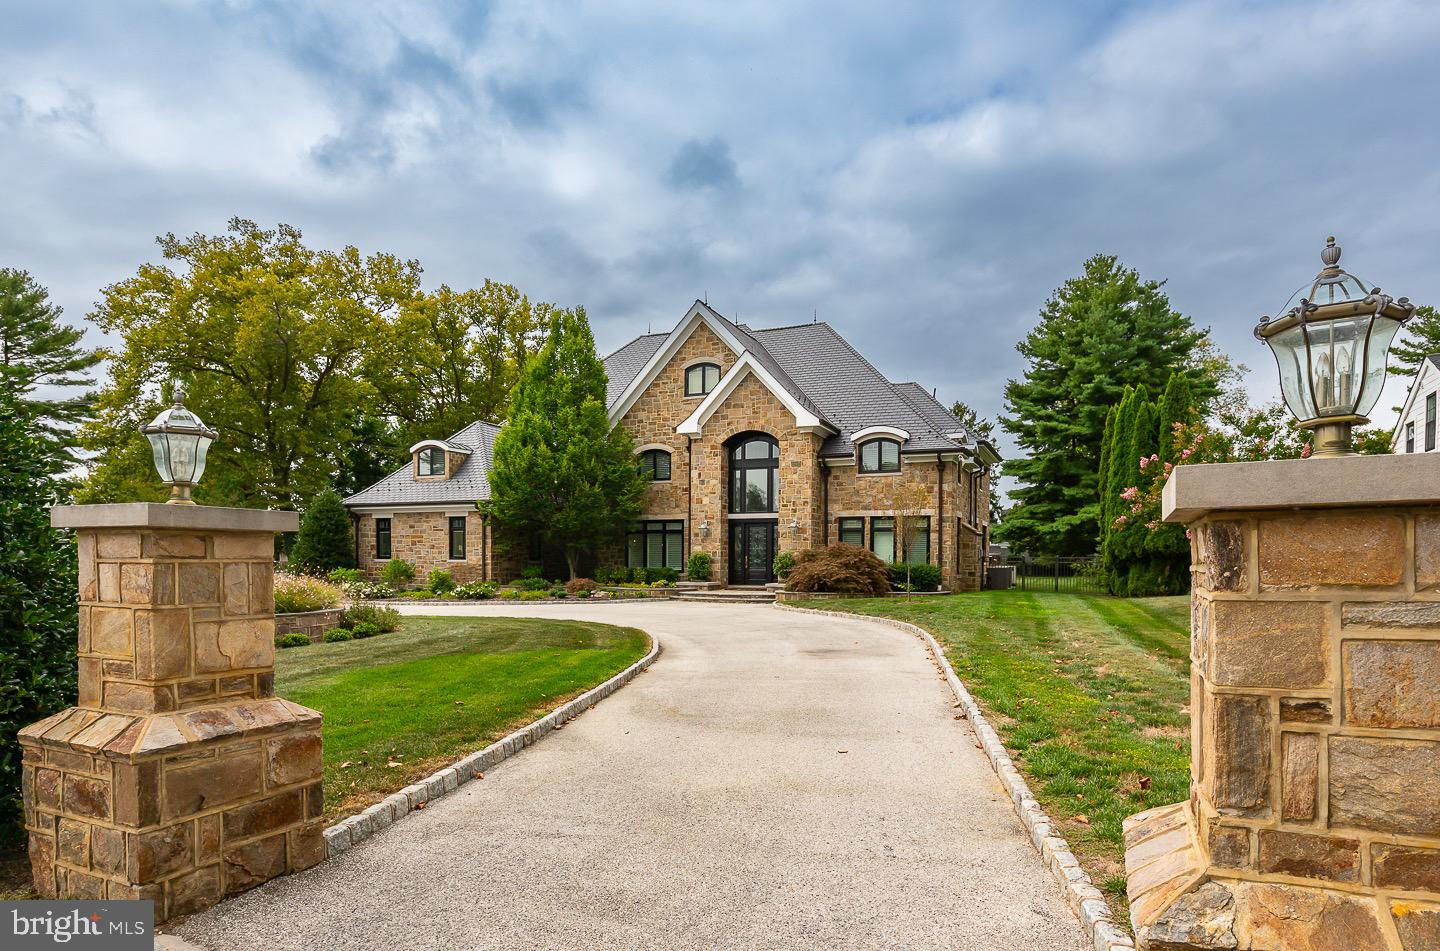
One of two distinct floor plans available at North Wayne, The Fenimore offers 4,062 square feet, 4 bedrooms, 3 full baths + 2 powder rooms, and side entry 3-car garage. The Fenimore impresses with its 2-story foyer and beckons one to the vast great room and gourmet kitchen perfect for entertaining a crowd, while the formal dining room and first floor study are ideal for intimate gatherings. On the second floor, the grand owner’s suite boasts a dressing area bookended by two generous walk-in closets, and a luxury owner’s bath with soaking tub, glass enclosed walk-in shower and dual vanity. The second floor is also home to three sizeable secondary bedrooms, two full baths, laundry room and bonus room. The Fenimore’s eight unique elevation options and abundant customization opportunities ensure a truly one-of-a-kind home for your family.

Easily bring your custom home dreams to life with FLH by Foxlane Homes. Choose from our exceptional home plans and personalize with your preferred interior and exterior finishes. Or for a more extensive customization experience, work one-on-one with our architect and design partners.. **Photos shown are of builder's model homes and are for illustrative purposes only. Actual features will vary.
To be built new construction. Our North Wayne community is located at the intersection of Walnut Avenue and Radnor Street.
 
OPEN HOUSE  for new Fenimore Model Home will be Thursday and Friday11am-3pm at 303 Walnut Ave.
#PADE2043306

WAYNE

312 E BEECHTREE LANE

5 Beds

4 Baths

4,062 Sq.Ft.

$2,799,990

MLS#: PADE2043306

1 ... 102 103 104 105 106 ... 666
* Listings identified with the FMLS IDX logo come from FMLS and are held by brokerage firms other than the owner of this website. The listing brokerage is identified in any listing details. Information is deemed reliable but is not guaranteed. If you believe any FMLS listing contains material that infringes your copyrighted work please click here to review our DMCA policy and learn how to submit a takedown request. © 2024. First Multiple Listing Service, Inc.
 - property

Send a message

Message successfully sent.

Your message

What is 3 + 4 ?

Reason for contacting?

I agree to receive email communication and understand I can unsubscribe at any time.

I agree to be contacted by Charis Realty Group via call, email, and text for real estate services. To opt out, you can reply 'stop' at any time or reply 'help' for assistance. You can also click the unsubscribe link in the emails. Message and data rates may apply. Message frequency may vary. Privacy Policy

Sign Out

Virtual Assistant

Would you like to take the next step with this property? We can help you schedule a showing or virtual tour, or send you more details.

Yes, I would like more information.

Thank You for Your Reply, One of Our Agents will contact you as soon as possible

No, maybe later.

Thank you, you can always contact me via email, phone number or through the contact form.

Realhub AI

Lucy - Your AI-Powered Realtor

Update Your Temporary Password

Personalize your search

Enter your email and we'll notify you immediately when new listings match what you're looking for.

or enter email address

Already have an account ? Login here

Continue your home search

I agree to receive communications and understand I can unsubscribe at any time.

I agree to be contacted by Charis Realty Group via call, email, and text for real estate services. To opt out, you can reply 'stop' at any time or reply 'help' for assistance. You can also click the unsubscribe link in the emails. Message and data rates may apply. Message frequency may vary. Privacy Policy

Already have an account ? Login here

We use cookies

We use cookies primarily for analytics to enhance your experience. By accepting, you agree to our use of these cookies. You can manage your preferences or learn more about our cookies policy.